
Precision architecture in a plug-and-play format. The Element series embodies a fully integrated, high-efficiency, and sustainable modular building system, engineered to touch the ground lightly while guaranteeing seamless and immediate occupancy.
The Element series eliminates the systemic unpredictability, environmental impact, and lengthy timelines of traditional construction. Fully manufactured in a factory and delivered as a single piece, the units eliminate on-site construction yards, ensuring clean, rapid, and precise deployment.
This industrialized approach guarantees that every unit arrives fully completed and ready for immediate service connection. The result is a seamless delivery model defined by millimeter accuracy, guaranteed timelines, and price predictability.
Complete elimination of on-site contingencies and technical deviations.
Manufactured entirely off-site in a climate-controlled factory setting, the system guarantees stringent quality control and shielded costs. Every component is produced under millimeter-precision tolerances, ensuring flawless structural integration and eliminating site-level delays.
Optimized logistics for immediate turnkey occupancy.
Dimensioned for standard road freight, the volumetric module arrives on-site structurally complete, clad, and fully fitted out. On-site installation entails only precision placement and direct hookup to public utility networks, ensuring an immediate shift from delivery to full occupancy.
Reversible architecture engineered for minimal impact on the landscape.
Designed to rest gently on the topography, the system avoids invasive excavation and heavy earthworks. Through lightweight point foundations, the structure can be relocated without leaving ecological scars, making it ideal for environmentally sensitive areas.
Concealed building systems, factory-integrated and validated at origin.
All electrical, water, and thermal infrastructure is pre-integrated and factory-validated under strict tightness testing. Fitted with external plug-and-play connectors. plug-in, integra de raiz uma infraestrutura centralizada de domótica para controlo inteligente da autonomia e eficiência.
The Element series is available in three distinct sizes, addressing diverse spatial and functional requirements. Conceived around a unified base system, the models deliver three architectural typologies tailored to adapt across multiple programmatic contexts.
23 sqm
Optimized for maximum spatial efficiency within a compact, minimalist footprint. Perfectly suited for private studios or compact retreats.
Starting from €39,900
34 sqm
Striking the ideal balance between functional living space and layout versatility, tailored to support mid-size residential requirements with total fluidity.
Starting from €54,900
44 sqm
The largest-capacity typology within the series, engineered as a fully autonomous residence comprising a dedicated private bedroom and integrated living space.
Starting from €69,900
Bridging the organic warmth of natural wood with the discipline of high-performance design, our process harnesses advanced technology to elevate raw materials into a pure architectural statement.
CLT (Cross-Laminated Timber) is a high-tech engineered system and the most advanced form of mass timber construction. We employ it as a monolithic structural core due to its exceptional three-dimensional rigidity and load-bearing capacity, allowing us to build a solid, continuous, and self-supporting structure with millimeter precision in the factory. It is a sustainable, high-performance solution that sequesters carbon and acts as an airtight shell, passively optimizing thermal and acoustic insulation throughout the entire building.
Thermowood (Thermally Modified Timber) is an advanced technological solution representing the benchmark in high-performance façade cladding. Deployed as an exterior protective envelope, its superior dimensional stability and natural resistance to rot, fungi, and harsh weather ensure long-term surface durability. This sustainable, low-maintenance material enhances passive thermal efficiency while providing an enduring, resilient aesthetic engineered to withstand any climate.
Every model’s Standard tier establishes a high-standard architectural core featuring a complete bathroom. Personalize your living unit with premium finishes and turn-key optional packs for kitchen, climate control, bespoke furniture, or outdoor decks.
Our curated optional packages ensure that every feature is factory-fitted under controlled conditions, securing peak precision, seamless technical compatibility, and complete quality control.
qualidade.
Escolha o acabamento de madeira que melhor se adapta ao seu gosto e contexto do seu terreno. Disponivel em madeira natural, na versão standard, ou em madeira com velatura preta ou branca como opcional.
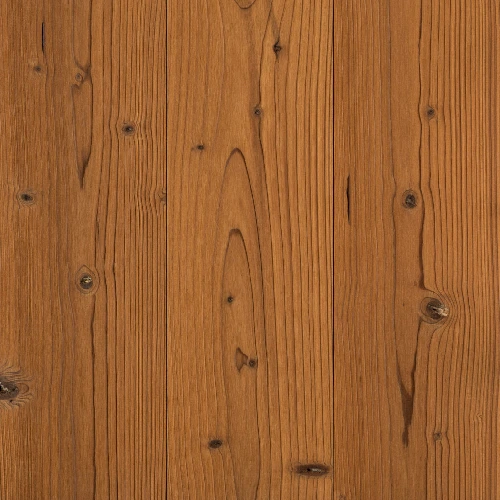
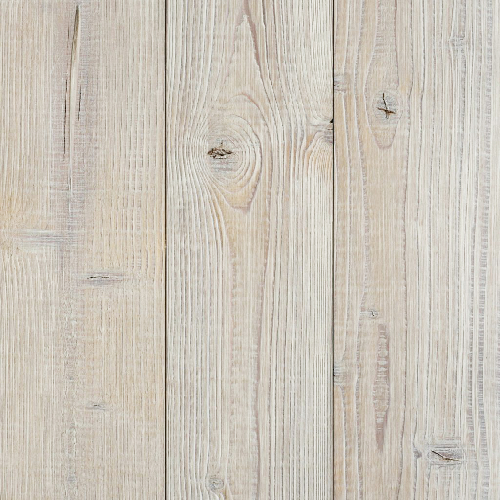
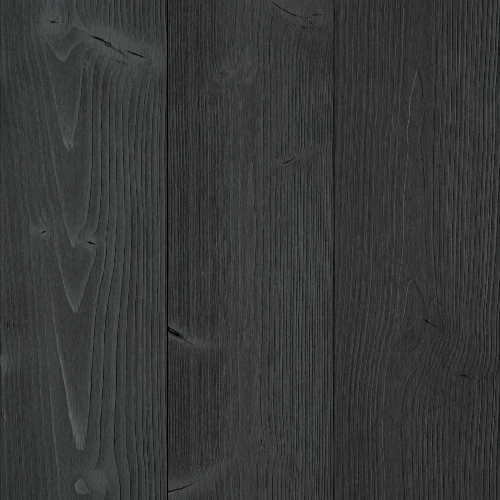
Tailor your unit through a curated selection of functional fittings and equipment, including integrated kitchens, bespoke cabinetry, HVAC systems, wood-burning stoves, architectural lighting, and exterior decking modules.
STRUCTURE
Solid CLT (Cross-Laminated Timber) panels.
THERMAL INSULATION
Continuous high-density rock wool envelope.
EXTERIOR CLADDING
Ventilated façade and roof system with natural-finish Thermowood slats.
INTERIOR FINISH
Exposed natural timber CLT on interior walls, ceilings, and floors.
BATHROOM
Fully fitted with a washbasin and single-lever mixer, wall-mounted WC, dedicated shower tray, and complete shower set.
WINDOW FRAMES & GLAZING
High-performance aluminium frames with thermal double glazing.
WATER HEATING
Domestic hot water system with an 80L electric water heater.
BUILDING SERVICES & UTILITIES
Fully integrated internal water supply, drainage, and electrical infrastructure, complete with all hardware and switches.
STORAGE & UTILITY
Technical and storage compartment with dedicated exterior access.
FAÇADE
Premium exterior Thermowood cladding in a black or white finish.
WINDOW FRAMES & GLAZING
Solid natural wood frames featuring high-efficiency thermal double glazing.
LIGHTING PACKAGE
Integrated architectural ambient lighting package for indoor and outdoor spaces.
BUILT-IN CABINETRY
Four-door built-in wardrobe with full-length hanging rail and overhead storage.
Two-door built-in wardrobe with hanging rail, overhead storage, and integrated multi-purpose desk/media console.
KITCHEN
Fully equipped compact kitchen with fitted cabinetry, 2-burner induction cooktop, sink, extractor hood, and integrated under-counter fridge.
HVAC & HEATING
High-efficiency multi-split air conditioning (HVAC) system.
Freestanding wood-burning stove.
OUTDOOR LIVING
Pre-assembled timber decking modules available in natural or black finish.
Wall-mounted exterior shower unit.
The predictability of the construction methodology delivers a precise schedule and a streamlined workflow, featuring an estimated three-month production cycle. All units are engineered in strict compliance with applicable building codes, substantially shortening permitting timeframes.
Start your project, request a detailed quote, or assess the feasibility of your site. Fill out the form to receive comprehensive information on UNIT solutions and services.