
E.03

44 sqm

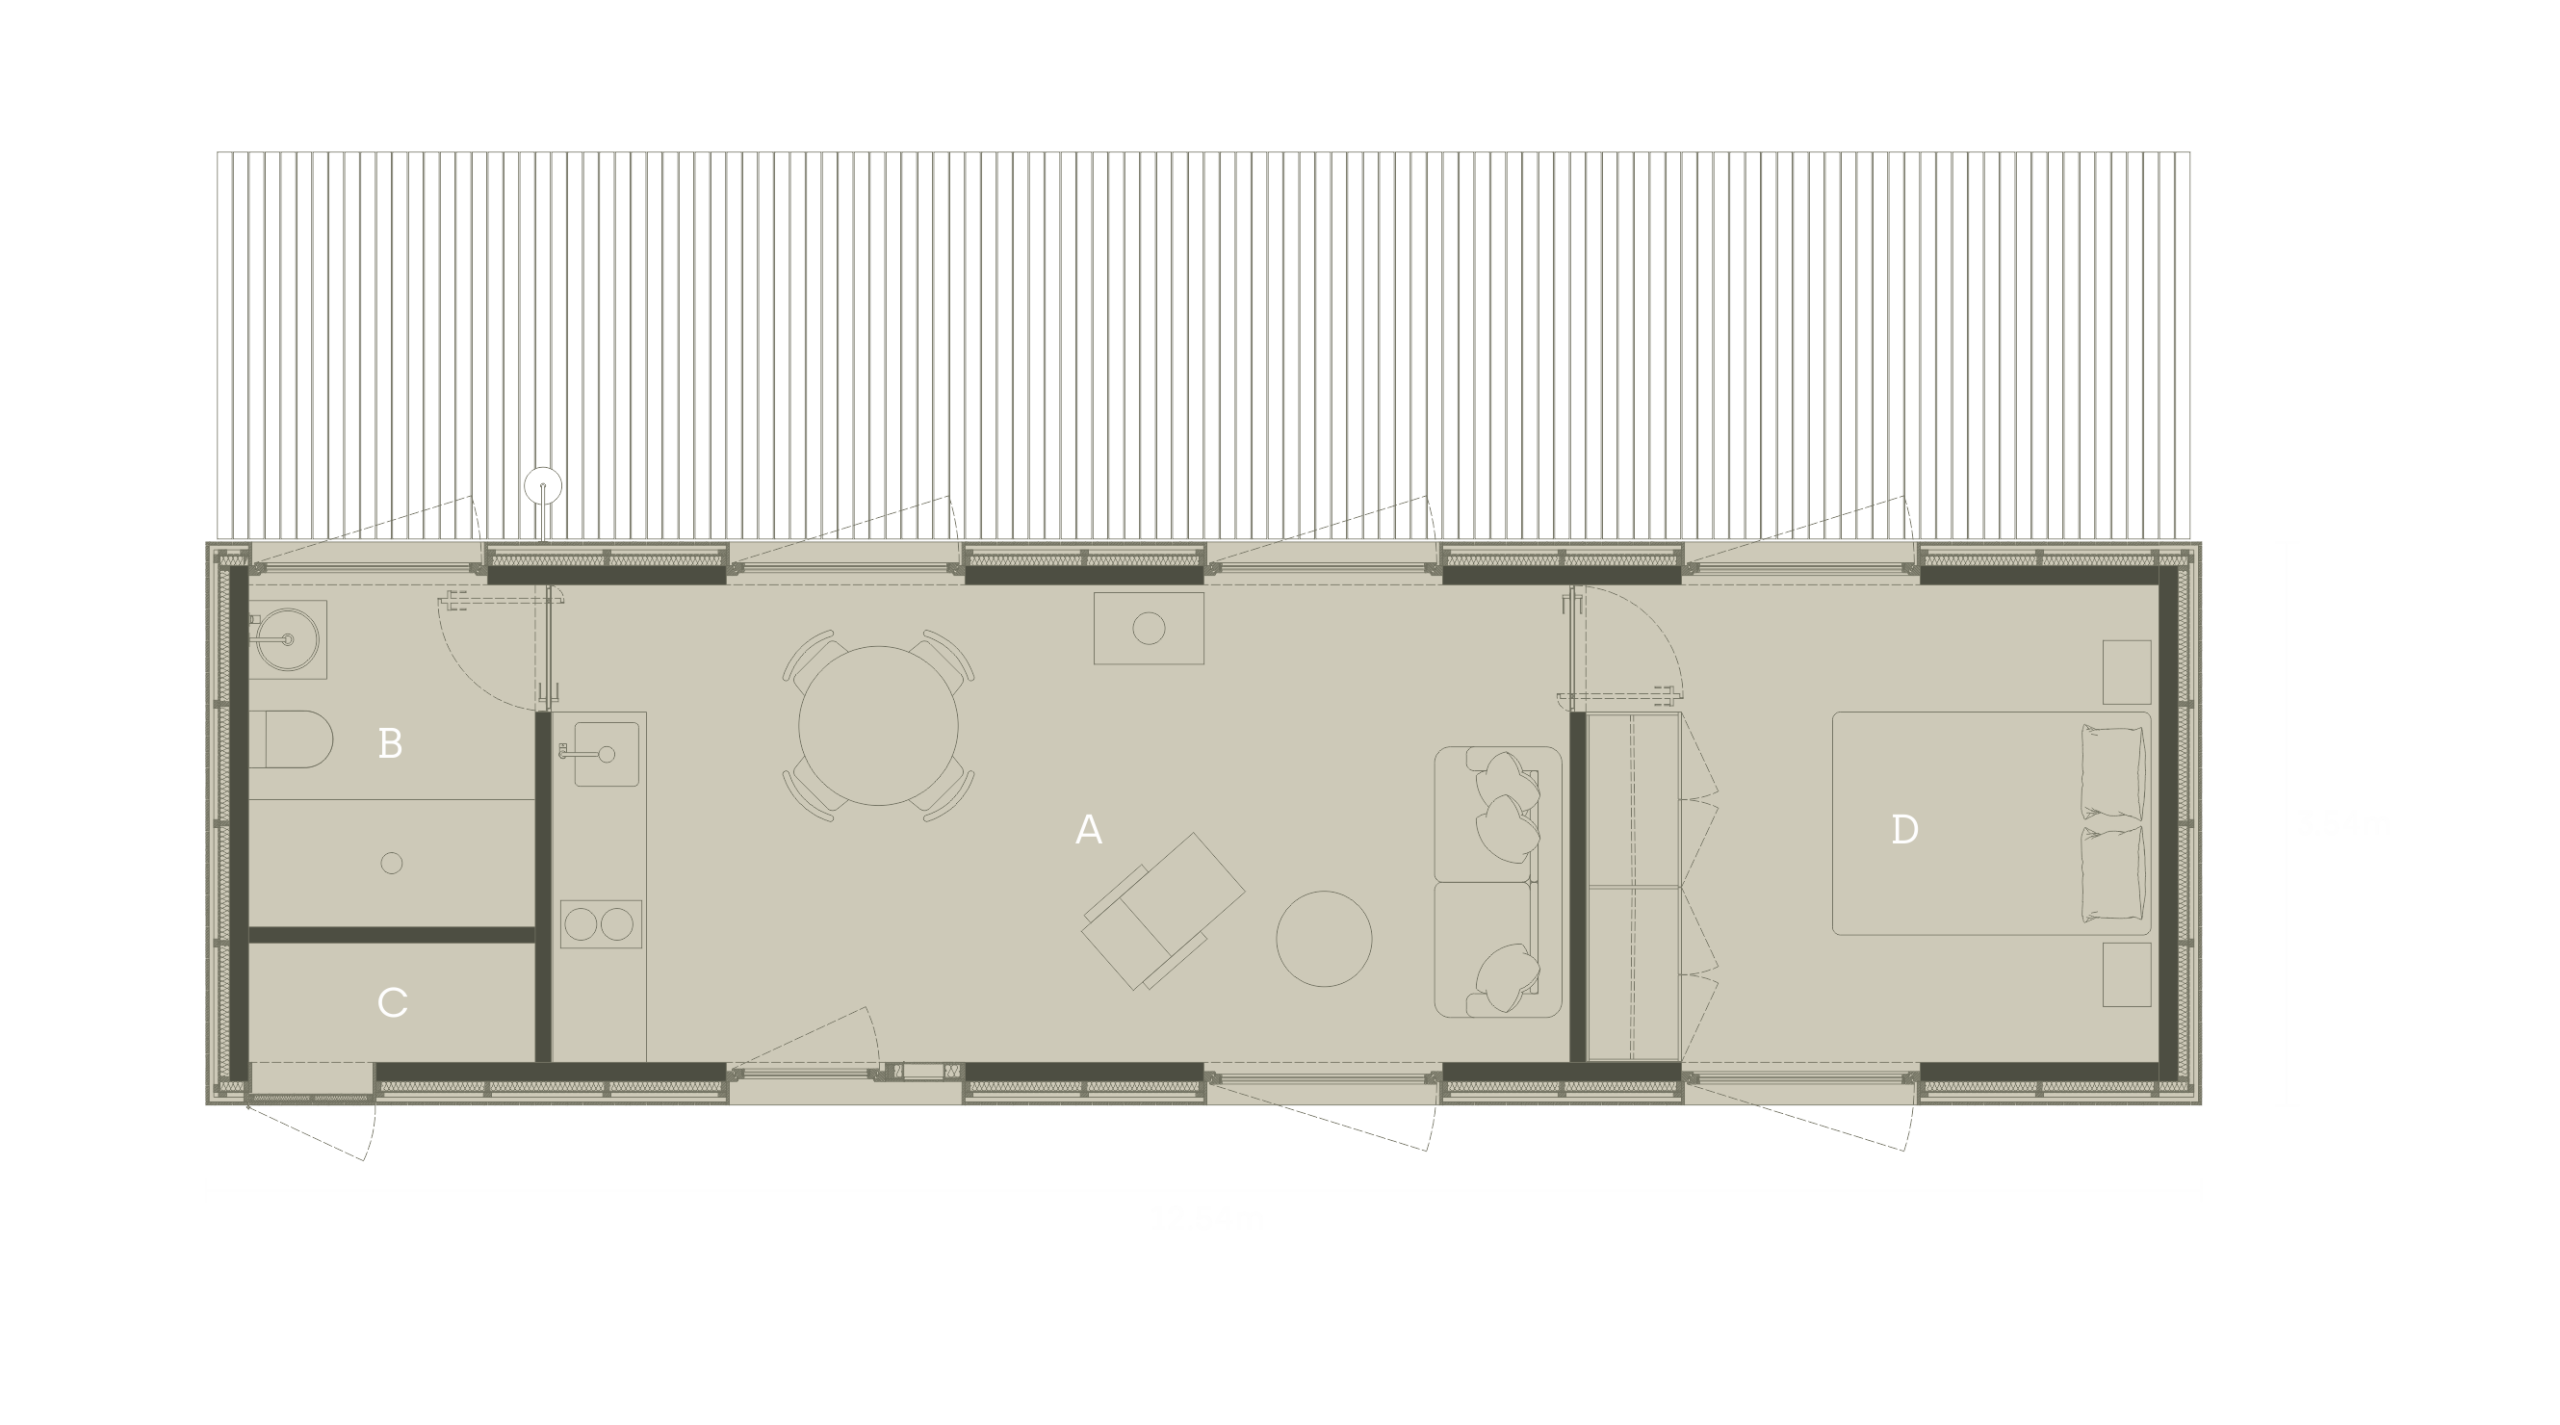
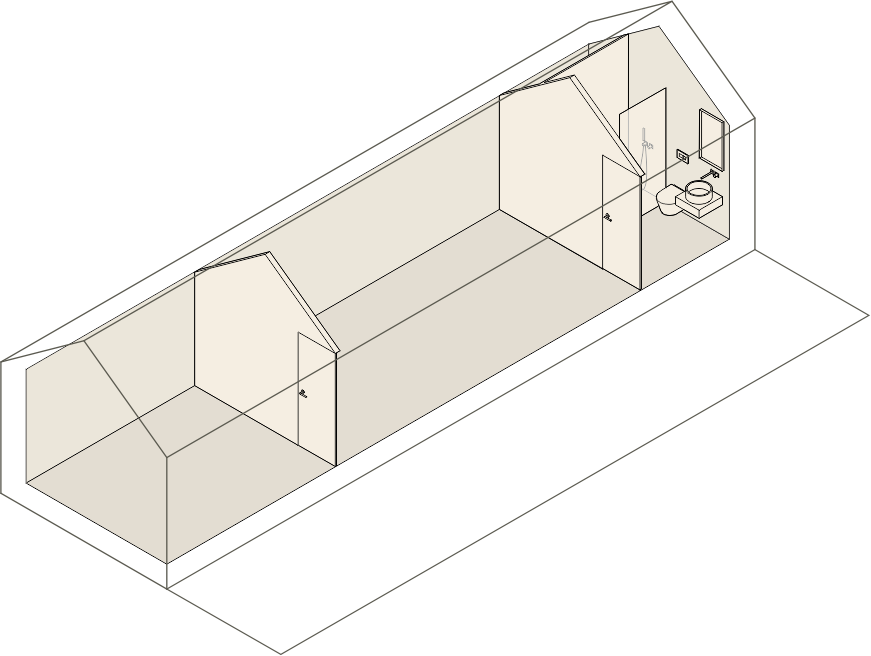
As the flagship model of the series, this unit represents the apex of spatial amplitude, environmental comfort, and modular refinement. The extended footprint of the linear module provides generous interior volume, clearly delineating a primary living zone from an independent bedroom.

Exterior Cladding

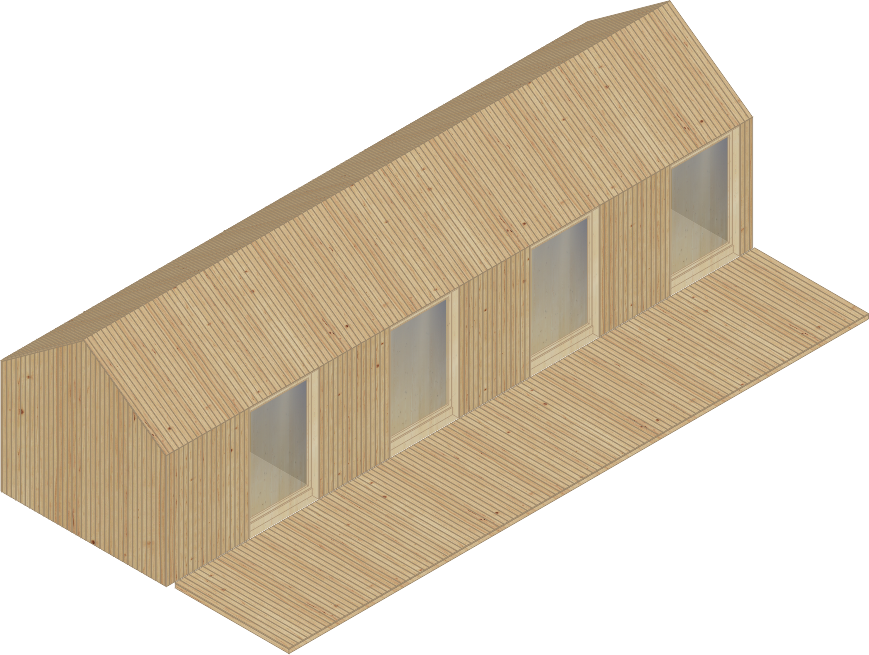
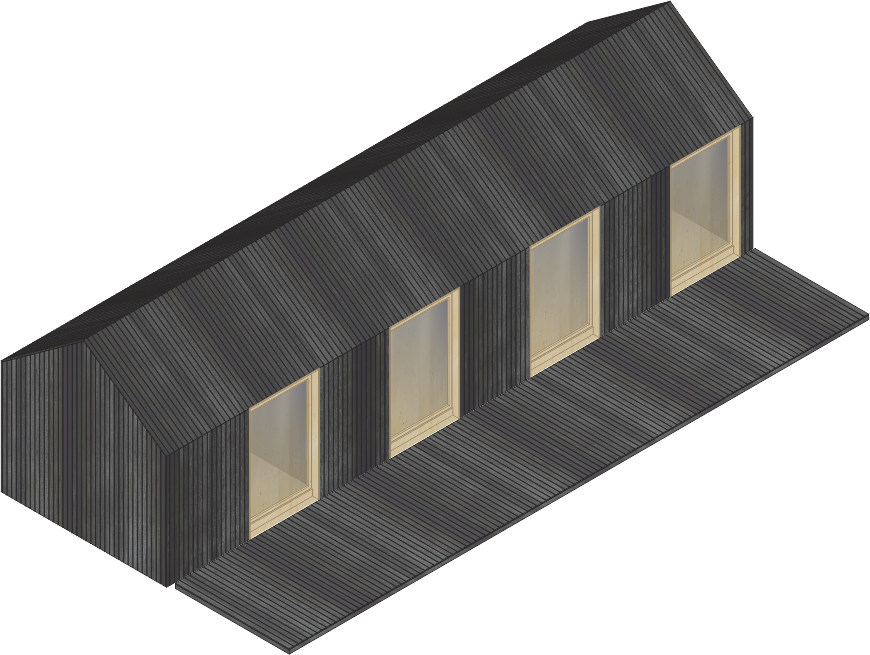
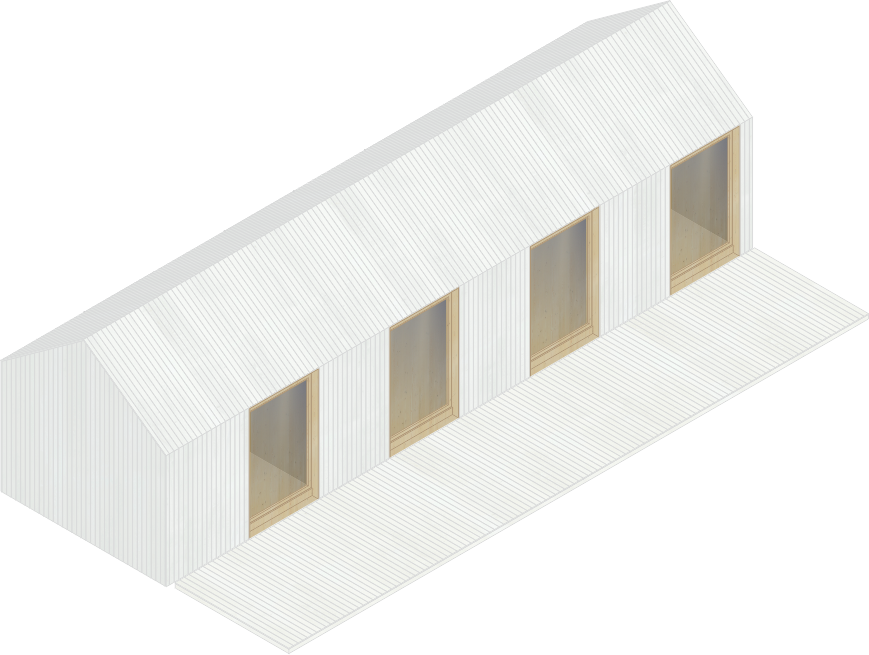
Thermally treated timber exterior cladding, available in natural, white, or black.

Internal layout

A. Room 

B. Bathroom

C. Storage / Utility

Interior Components

Available in an open-plan configuration as standard, our units can be personalized with built-in storage, an integrated desk, or a fitted kitchen to meet your exact specifications. This modular adaptability allows each space to support a variety of uses and lifestyles, maximizing every square meter with uncompromising functional rigor.


Interior Configuration Examples:

Standard

Interior layout with a living room and a bedroom, without any supplementary fit-out elements.
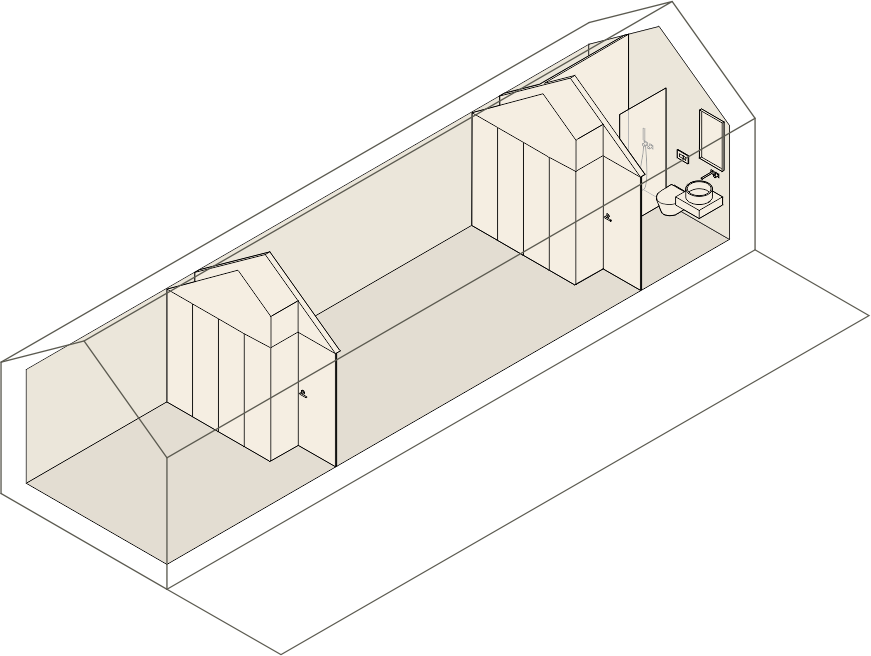
Cabinet + Cabinet

Configuration with vertical cabinets in each room.
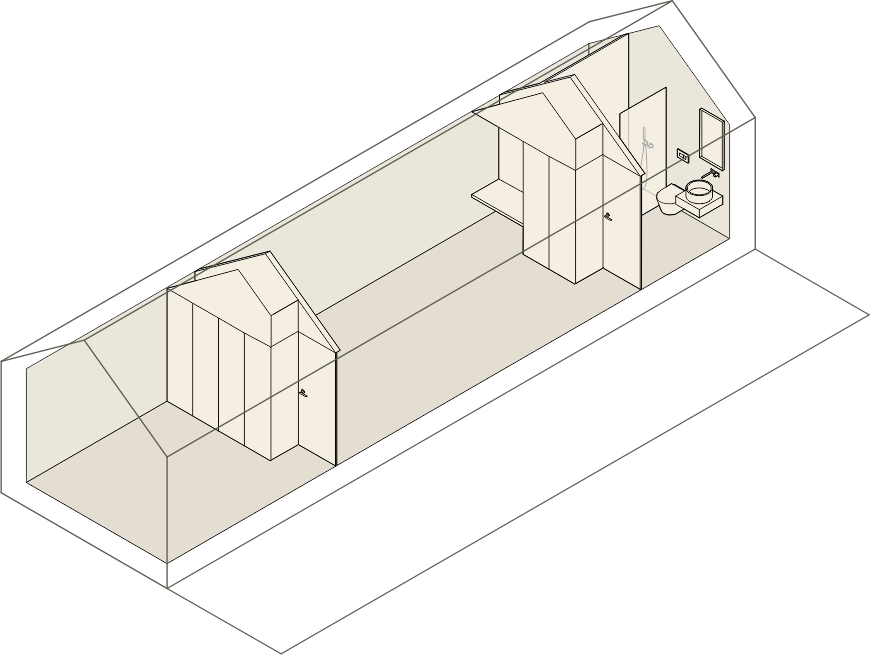
Cabinet + Cabinet with Desk

Living room with two door cabinet with integrated desk. Bedroom with four door wardrobe.Wardrobe + Integrated Desk
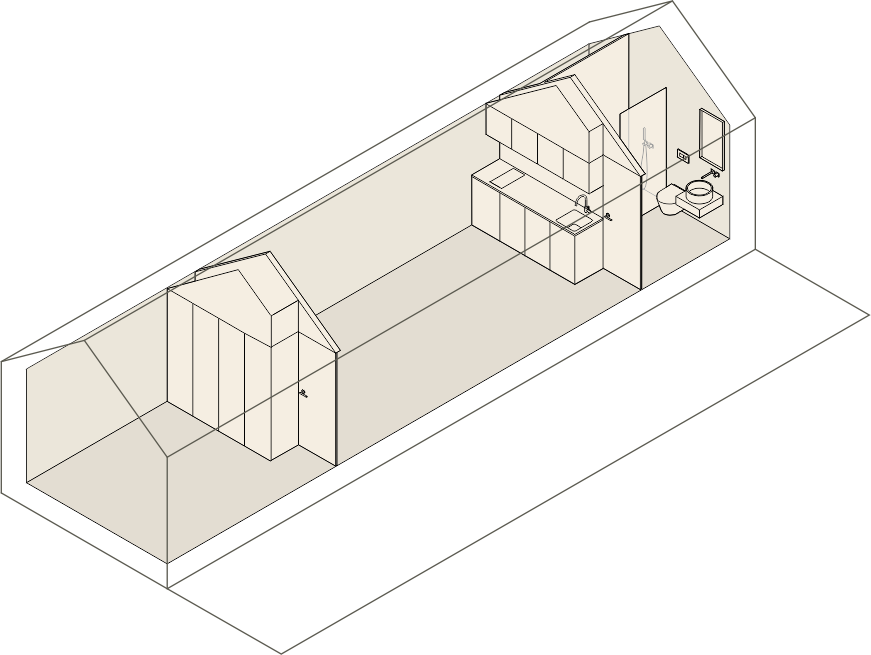
Cabinet + Kitchen

Configuration with integrated kitchen module with base and overhead cabinetry, built-in cooktop, and sink, and a four door wardrobe in the bedroom.

Learn More.

Discover more about the E.03, request a detailed cost estimate, or validate the feasibility of your plot. Complete the form below to receive comprehensive information regarding UNIT systems and architectural services.