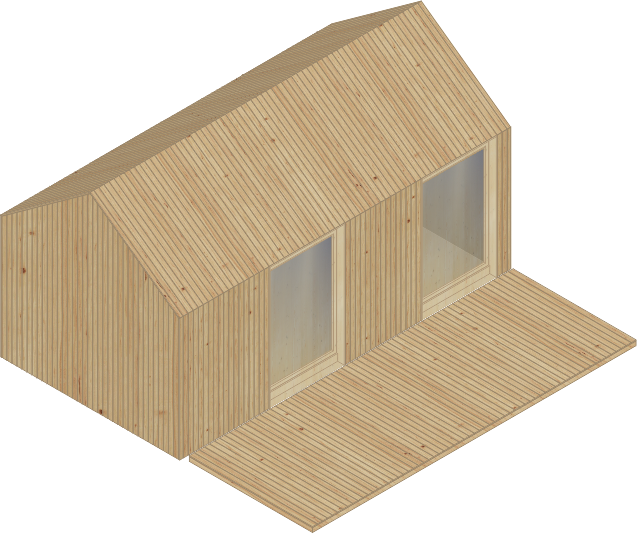
Our most compact unit, created for maximum efficiency. It offers a living experience where functional design enhances the connection with its surroundings. Designed to stand alone or cluster with other modules, it enables effortless, phased property expansion.
Exterior Cladding
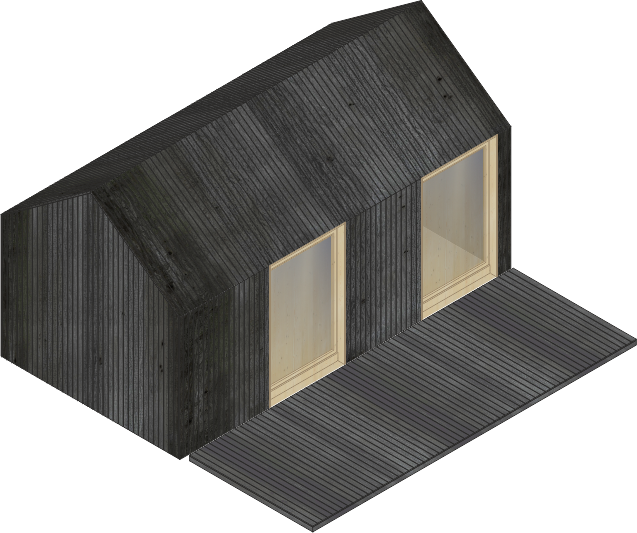
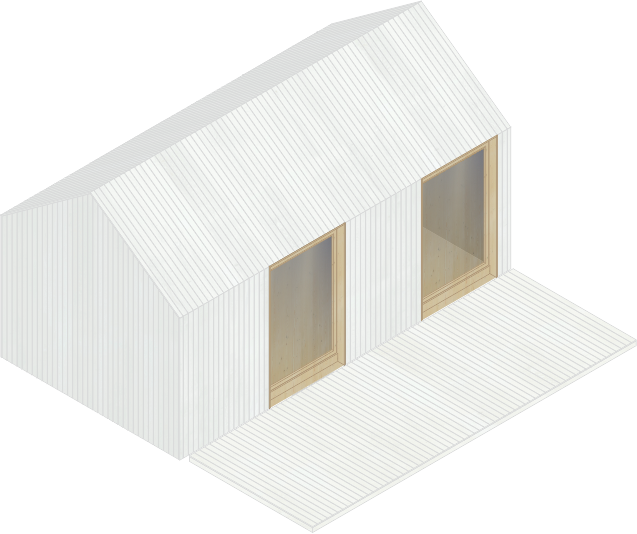
Thermally treated timber exterior cladding, available in natural, white, or black.
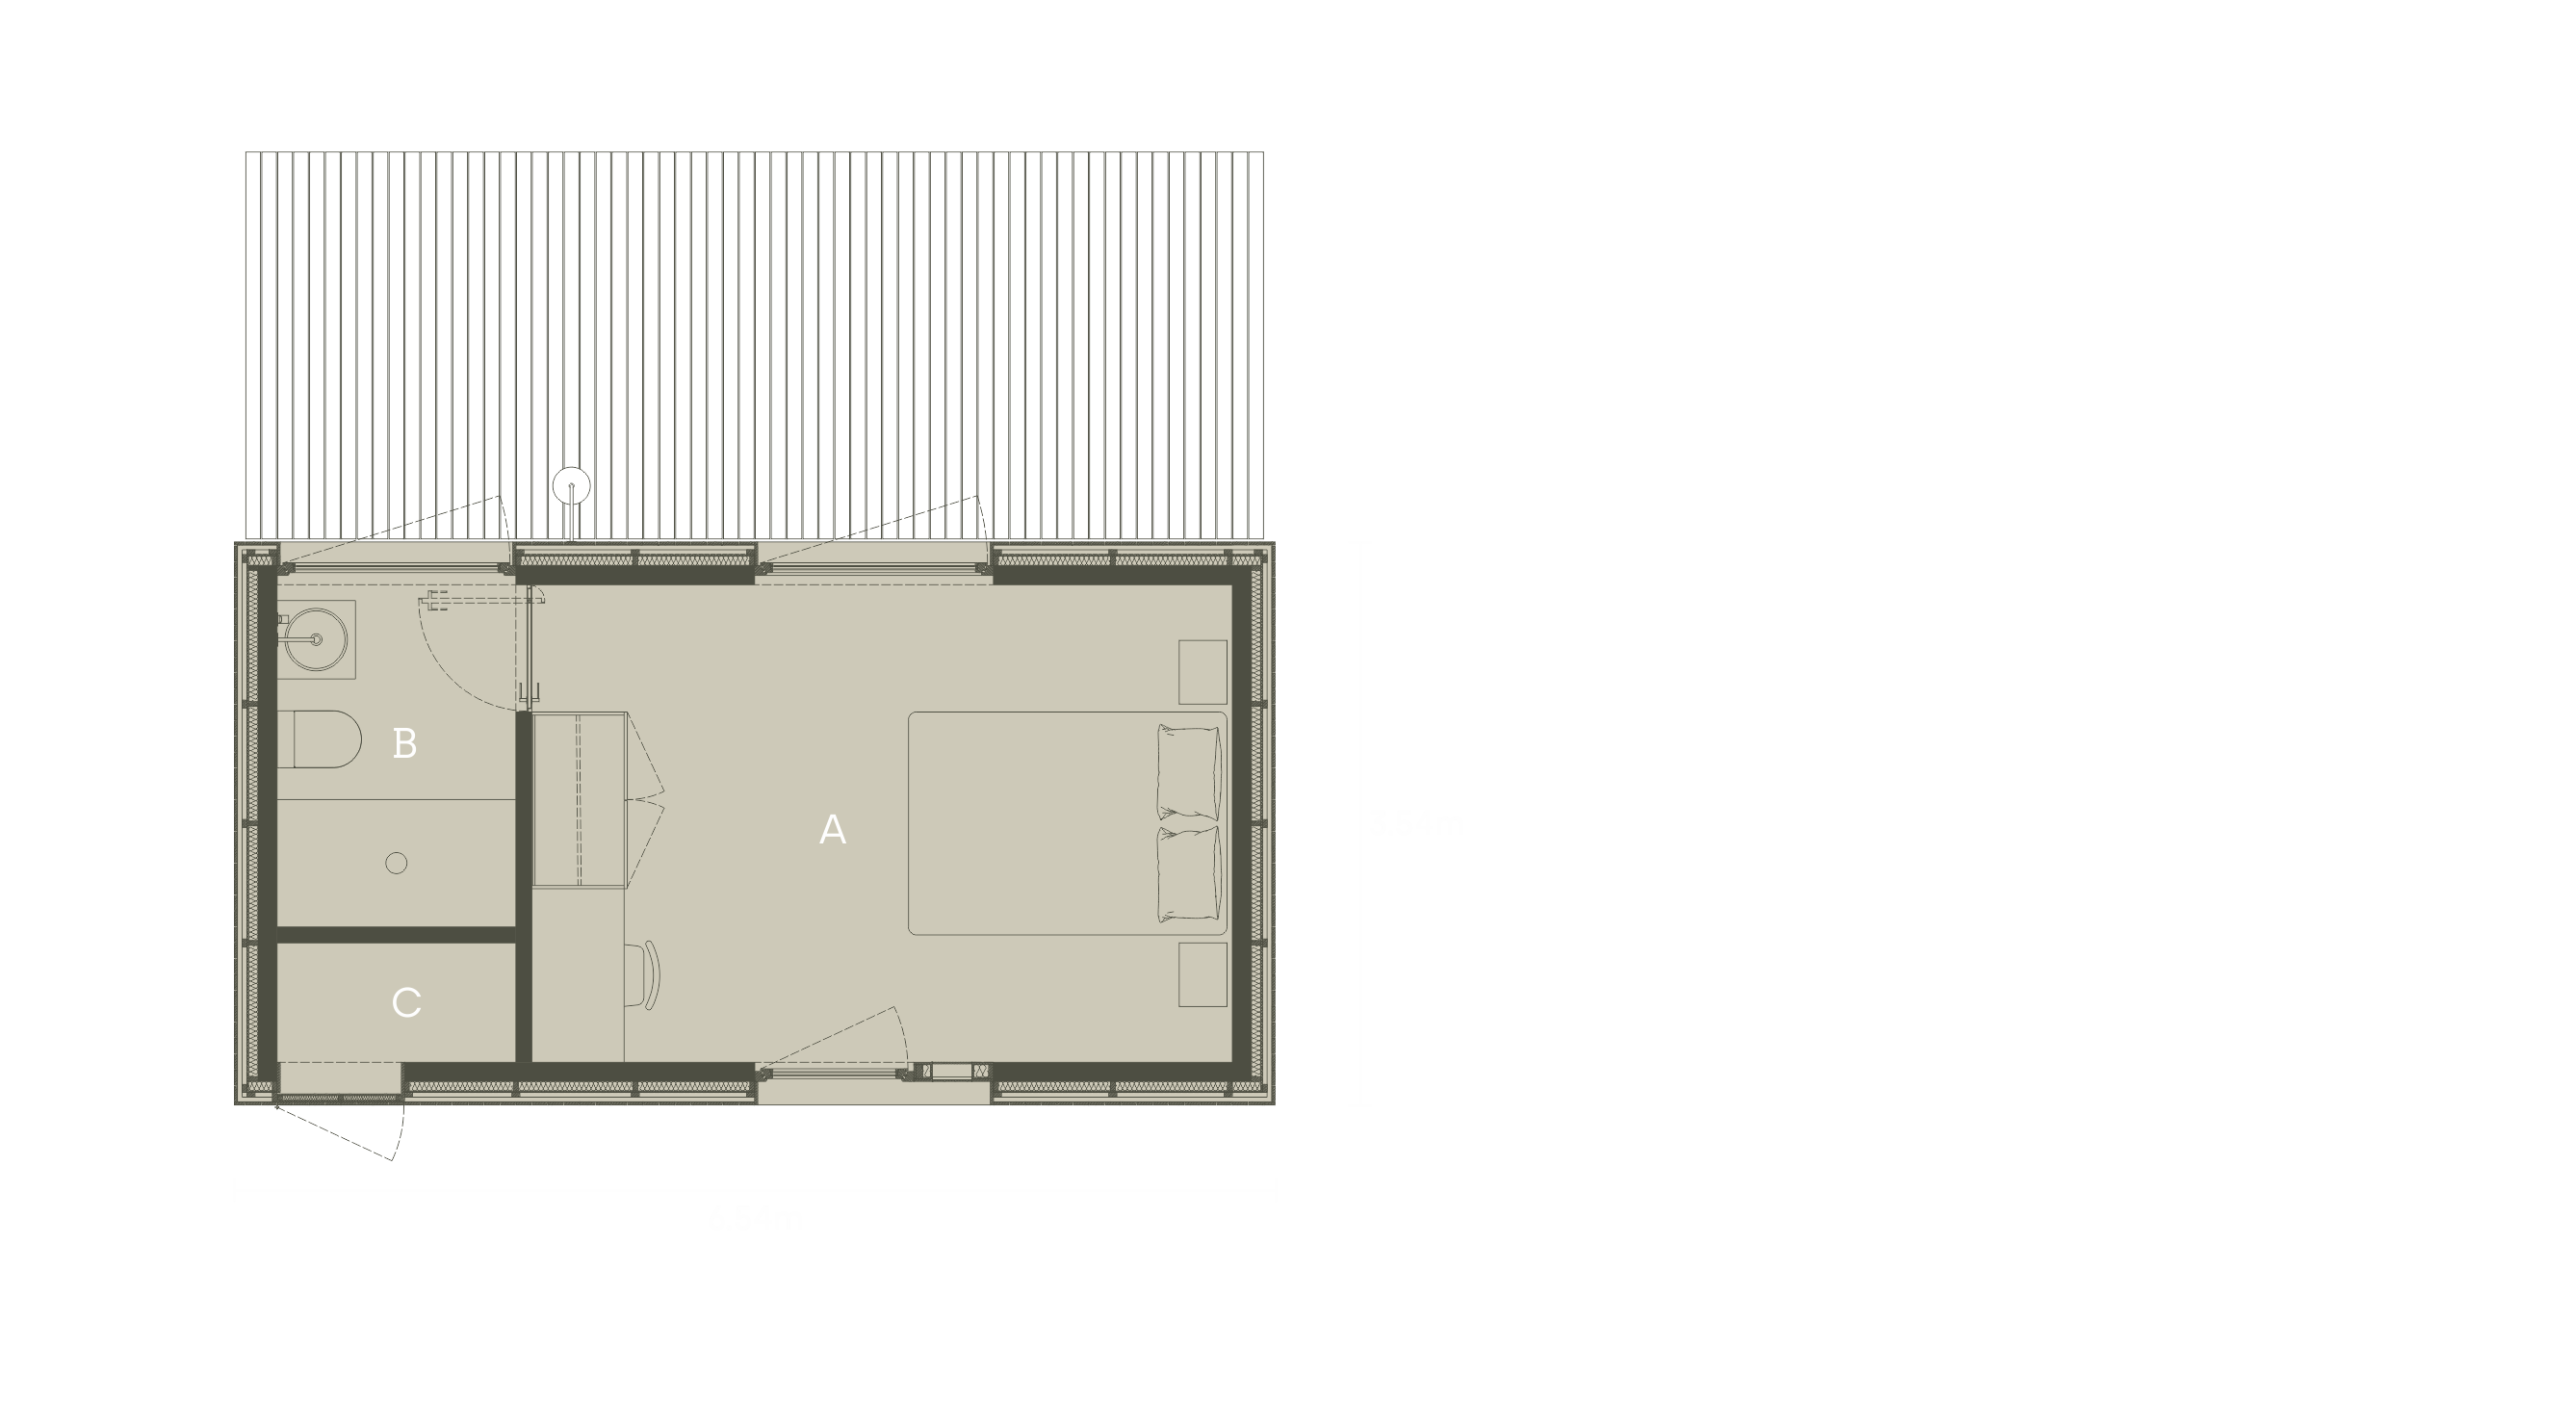
Internal layout
A. Room
B. Bathroom
C. Storage / Utility
Interior Components
Os nossos modelos podem ser fornecidos em configuração de planta livre, na sua versão standard, ou personalizados com a integração de armários, secretária ou cozinha, tornando-os totalmente adaptáveis às suas necessidades.
Interior Configuration Examples:
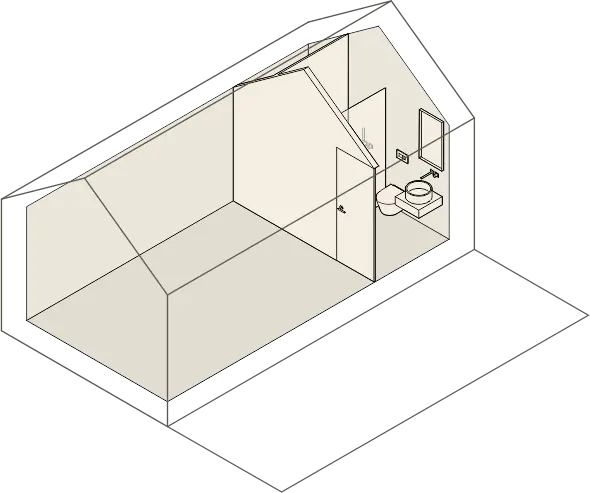
Standard
Open-plan layout without supplementary interior fit-out elements.
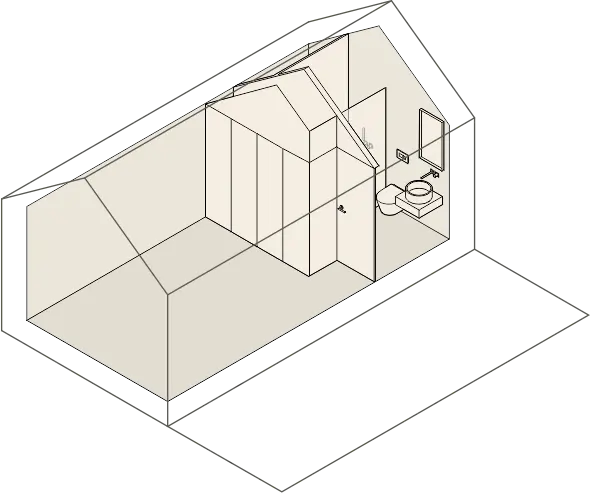
Wardrobe
Four-door tall cabinet option.
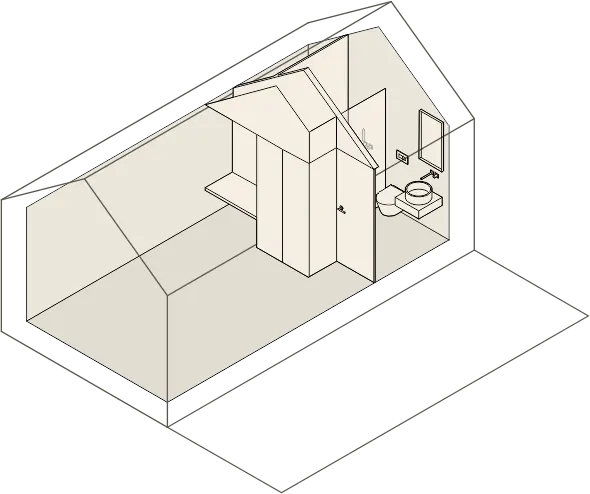
Wardrobe + Integrated Desk
Two-door cabinet with integrated side desk.
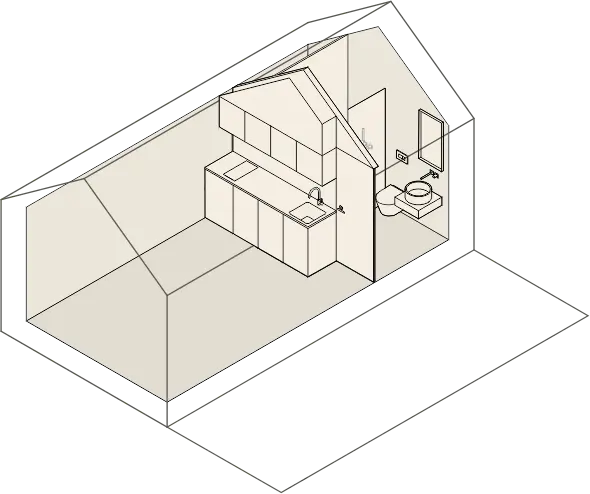
Wardrobe + Kitchen
Integrated kitchen module with base and overhead cabinetry, built-in cooktop, and sink.
Learn More.
Discover more about the E.01, request a detailed cost estimate, or validate the feasibility of your plot. Complete the form below to receive comprehensive information regarding UNIT systems and architectural services.