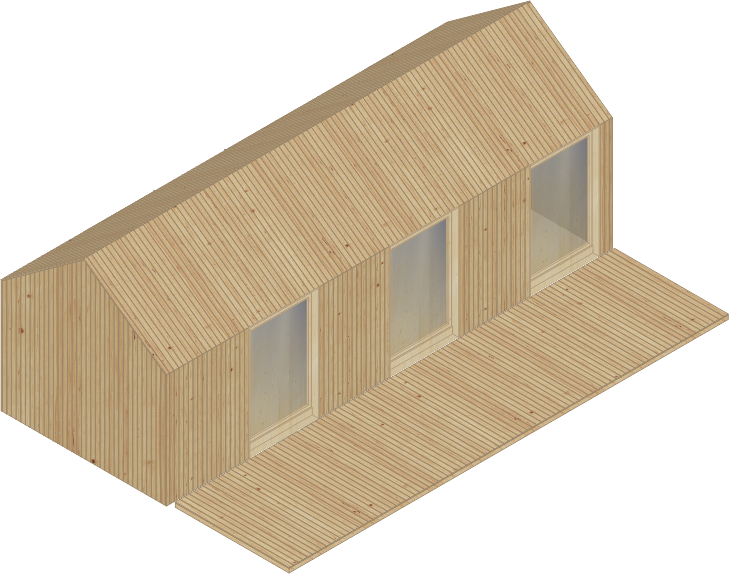
The mid-sized model in the range introduces a seamless transition between living and sleeping areas, maintaining a continuous dialogue with the landscape through its expansive glazed openings.
Exterior Cladding
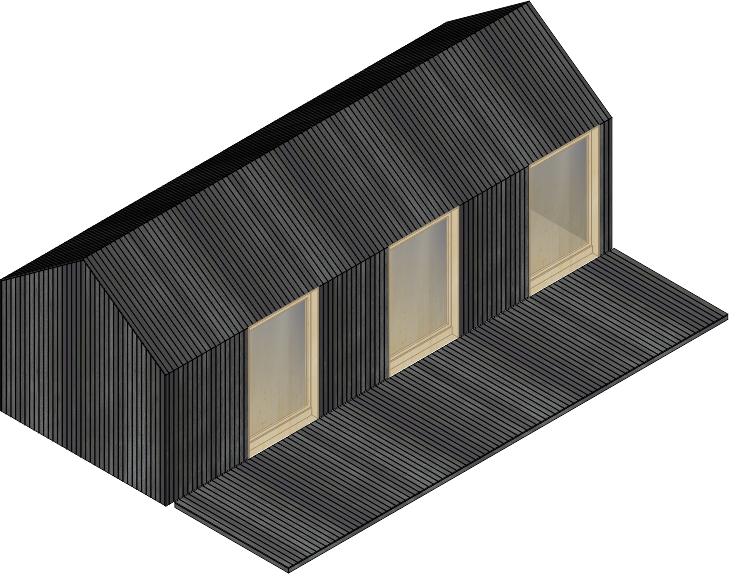
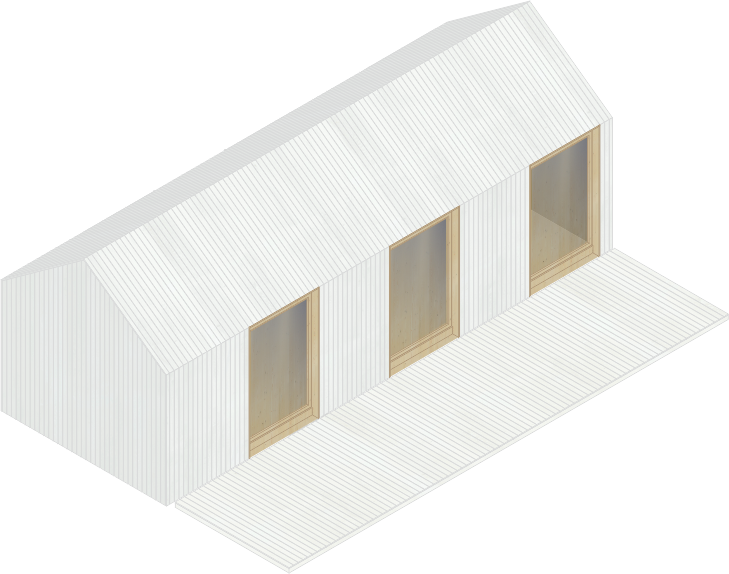
Thermally treated timber exterior cladding, available in natural, white, or black.
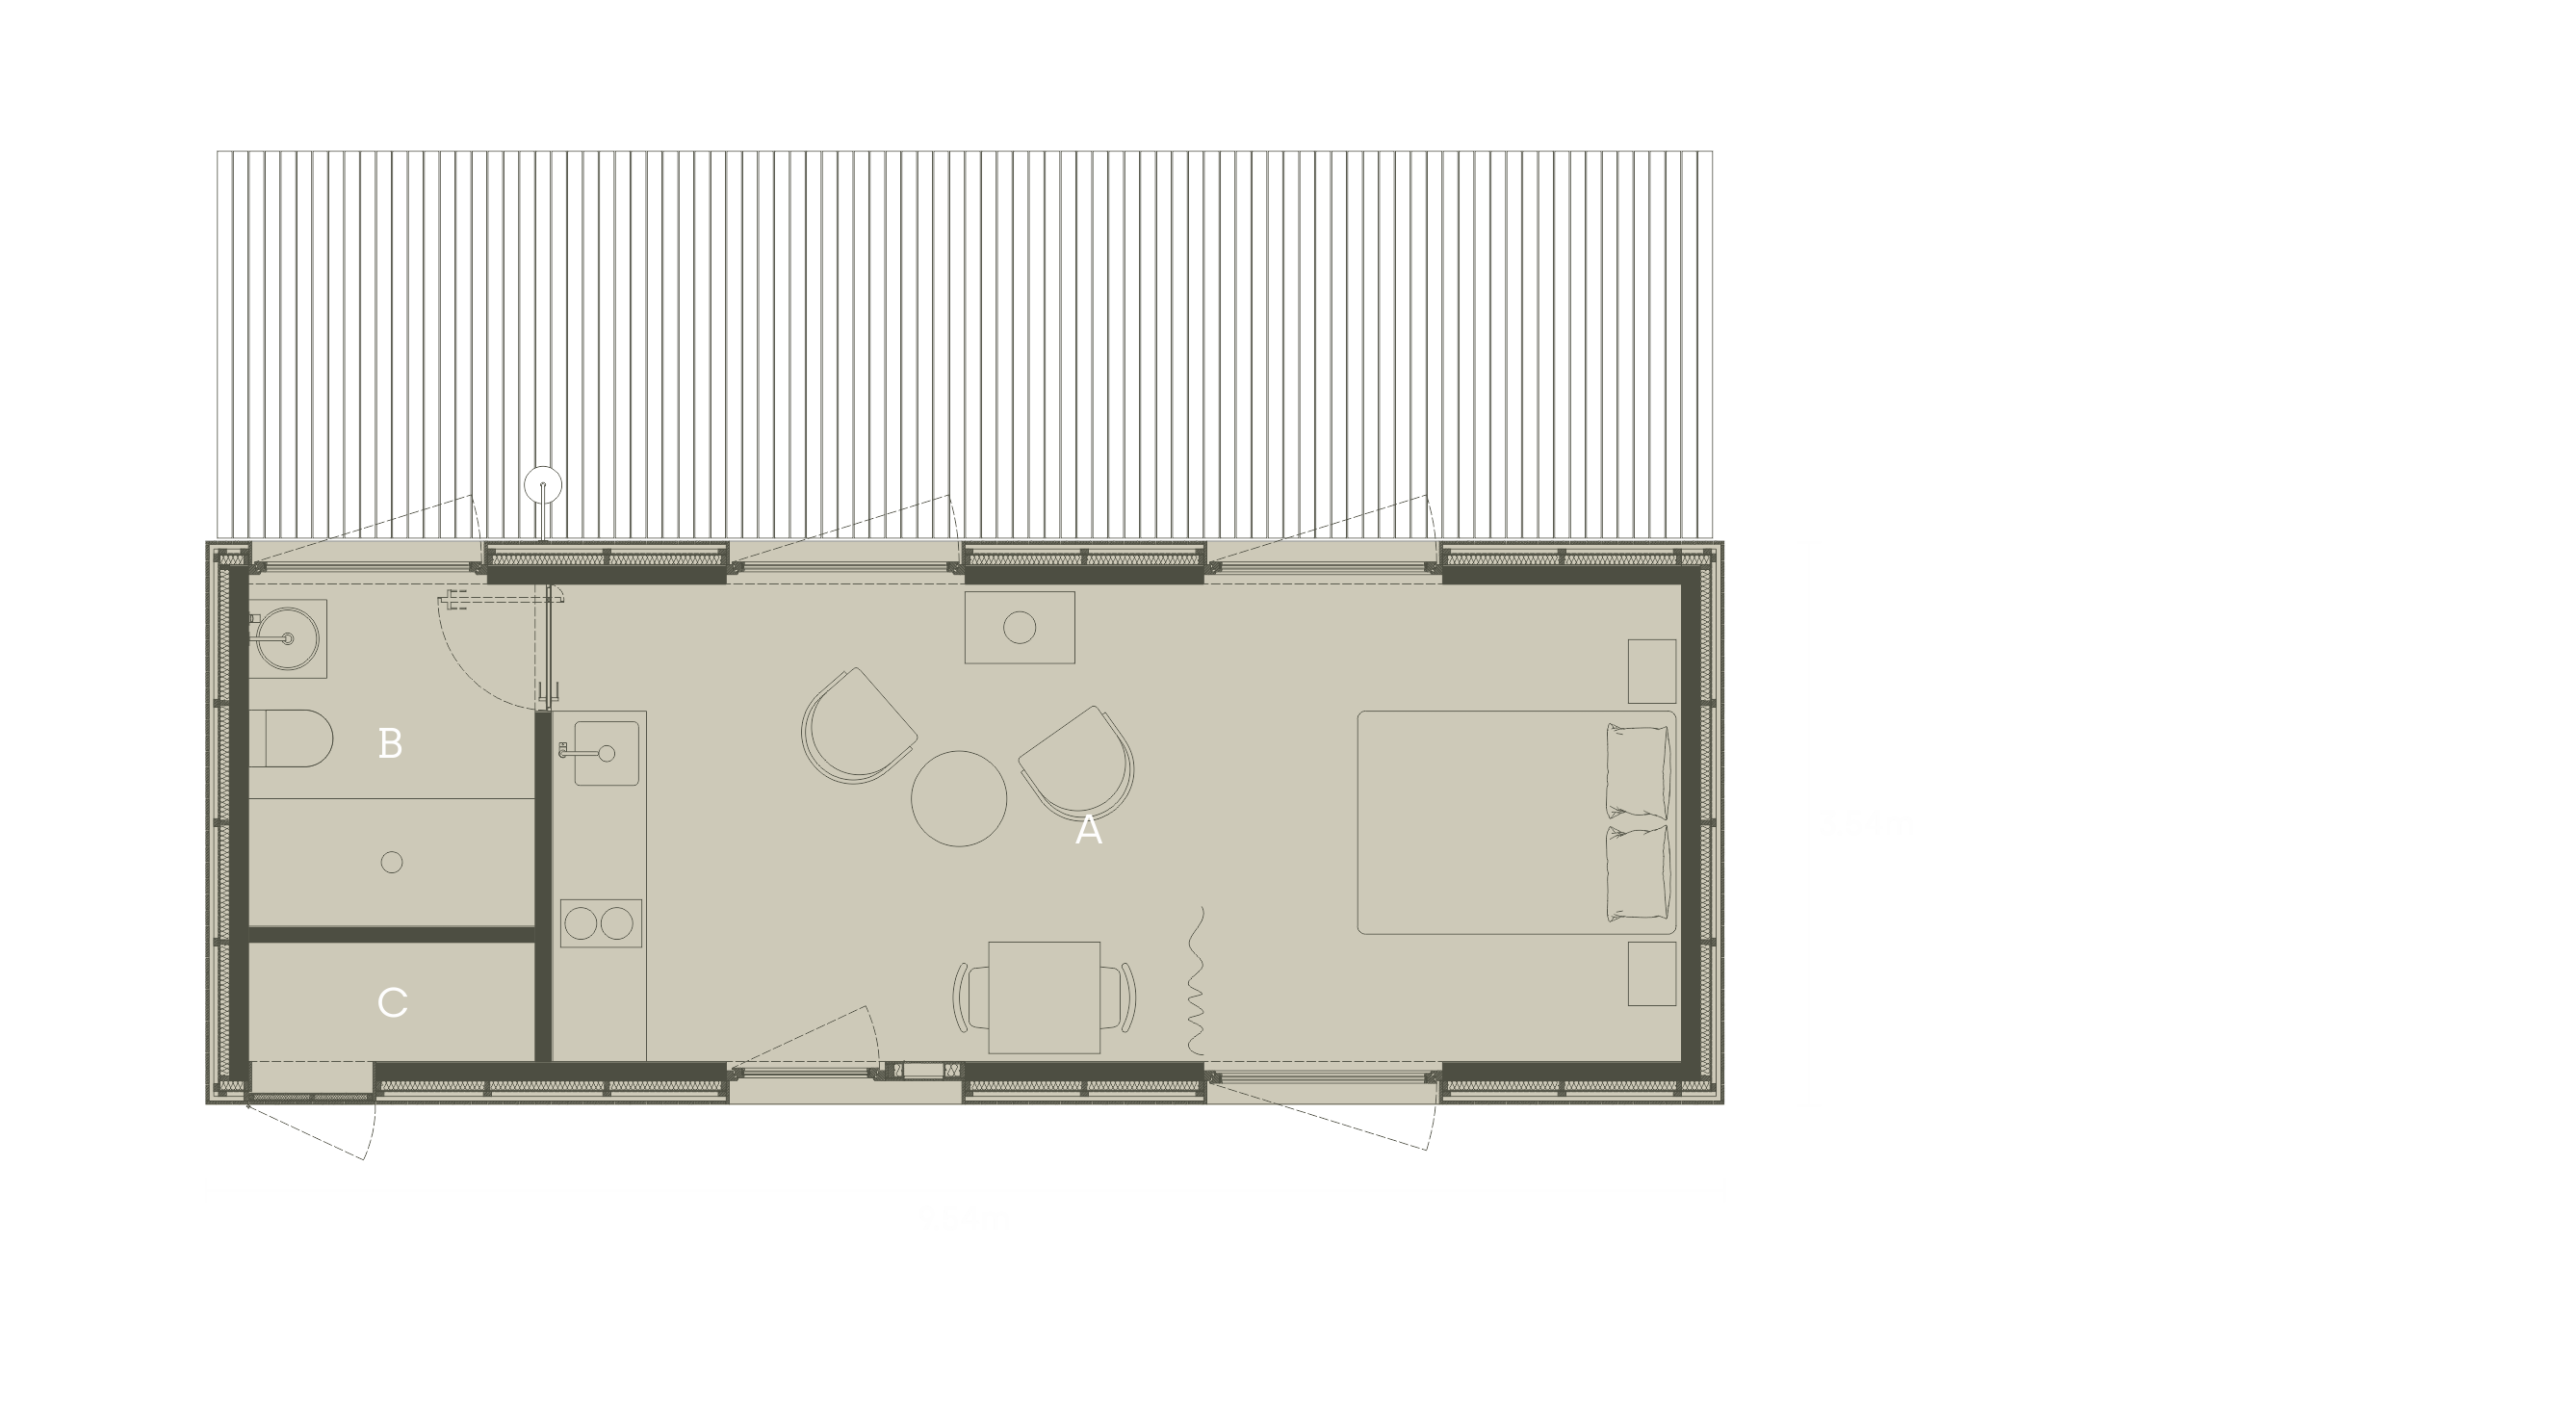
Internal layout
A. Quarto / Sala
B. Bathroom
C. Storage / Utility
Interior Components
Os nossos modelos podem ser fornecidos em configuração de planta livre, na sua versão standard, ou personalizados com a integração de armários, secretária ou cozinha, tornando-os totalmente adaptáveis às suas necessidades.
Interior Configuration Examples:
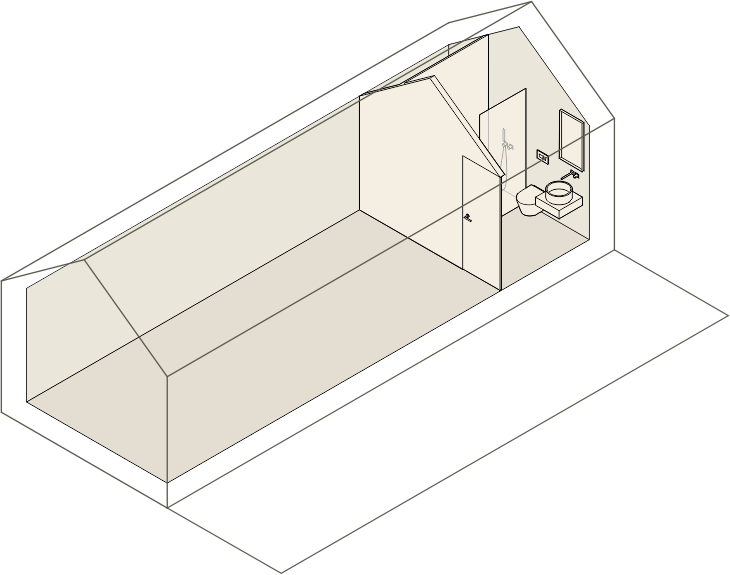
Standard
Open-plan layout without supplementary interior fit-out elements.
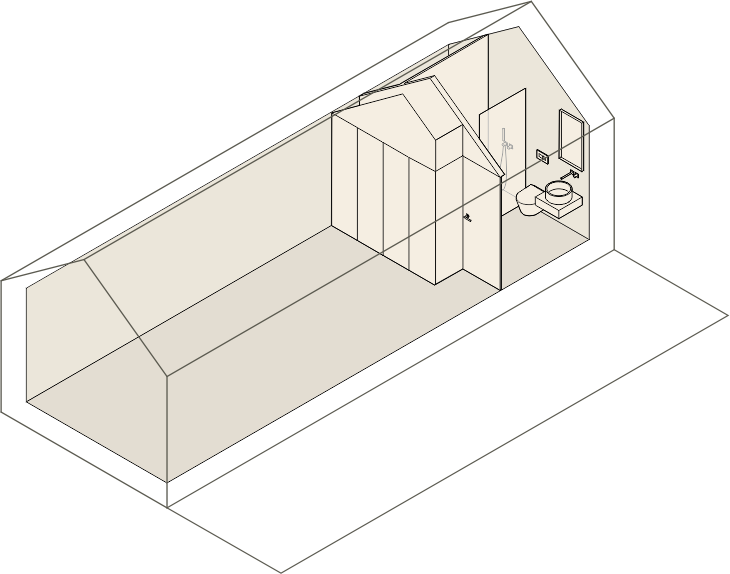
Wardrobe
Four-door tall cabinet option.
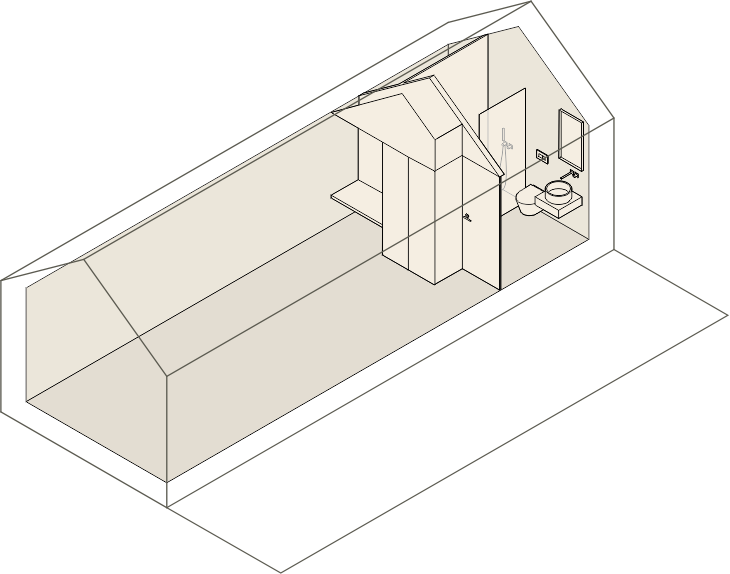
Wardrobe + Integrated Desk
Two-door cabinet with integrated side desk.
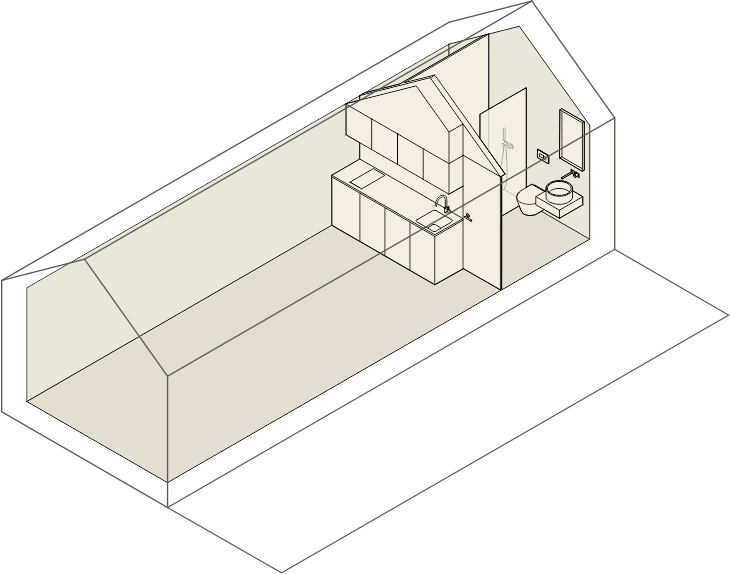
Wardrobe + Kitchen
Integrated kitchen module with base and overhead cabinetry, built-in cooktop, and sink.
Learn More.
Discover more about the E.02, request a detailed cost estimate, or validate the feasibility of your plot. Complete the form below to receive comprehensive information regarding UNIT systems and architectural services.